
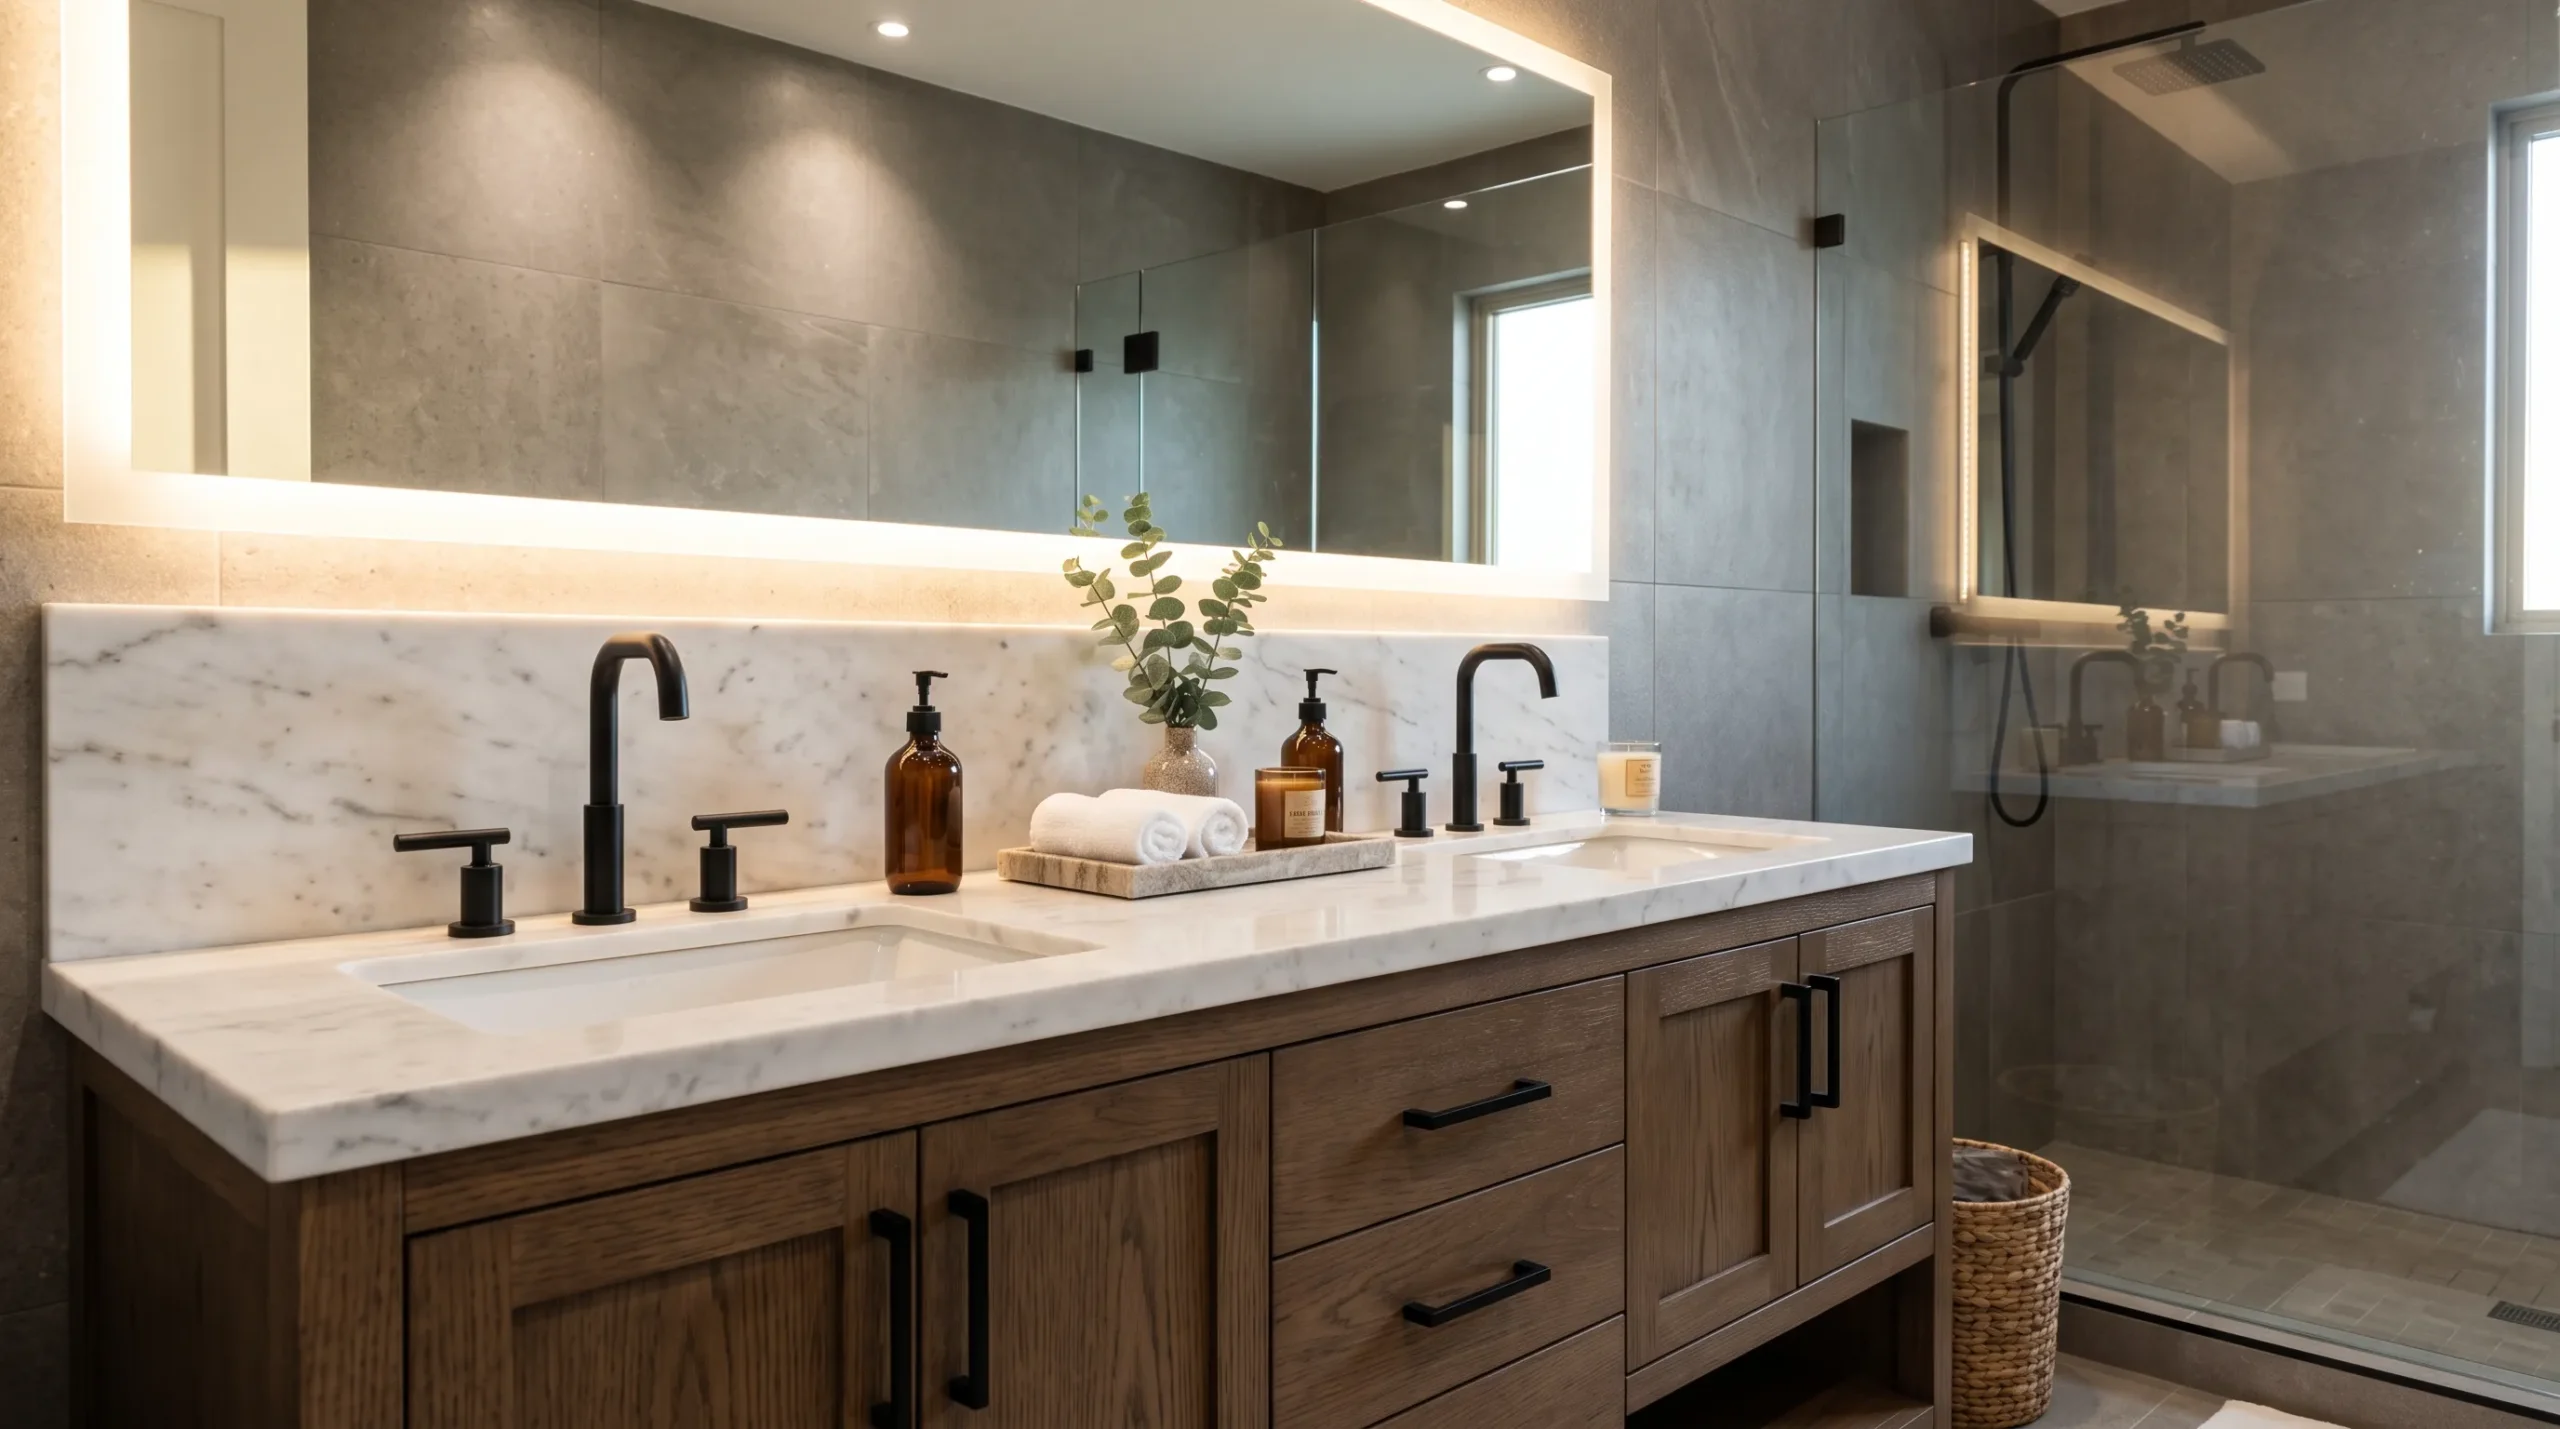
The traditional standard height for a bathroom vanity is 30 to 32 inches, but most homes remodeled in the last decade use "comfort height," which runs 34 to 36 inches, closer to kitchen counter height. The right choice depends on who uses the bathroom, the sink style, and whether the space must meet accessibility code. There is no single legally required height unless a bathroom must meet ADA guidelines, so the "right" number is really the one that fits your household.
Key Takeaways
- Traditional standard vanity height is 30 to 32 inches, built to sink height rather than counter height.
- Comfort height (34 to 36 inches) is now the default in most remodels because it reduces back strain.
- ADA-compliant vanities require a specific rim height and knee clearance, not just a taller cabinet.
- Vessel sinks sit on top of the counter, so the cabinet is usually built shorter to keep the working height reasonable.
- Households with young kids, older adults, or a mix often need more than one height across bathrooms.
- In Arlington, TX remodels, comfort height is becoming the norm in primary bathrooms while standard height still holds in kids' and guest baths.
Which Bathroom Vanity Height Is Right for You?
| Height Type | Height Range | Best For | Height Locked at Install? |
| Standard | 30 to 32 in | Kids' baths, guest baths, older layouts | Yes, matches existing plumbing |
| Comfort | 34 to 36 in | Primary bathrooms, taller adults | Yes, needs new plumbing rough-in |
| ADA-compliant | 34 to 36 in + clearance | Aging in place, rentals, code-required spaces | Yes, clearance is code-driven |
| Vessel sink | 28 to 30 in cabinet | Modern/design-forward bathrooms | Depends on bowl height chosen |
| Kids/universal | 28 to 30 in or lower | Young children, seated access | Yes, or use a step stool instead |
| Double vanity | Usually 36 in | Shared bathrooms, two users | Yes, one height for both sinks |
| Floating | 32 to 36 in | Custom modern remodels | Set by installer, flexible before install |
1. Standard Height Vanities (30 to 32 Inches)
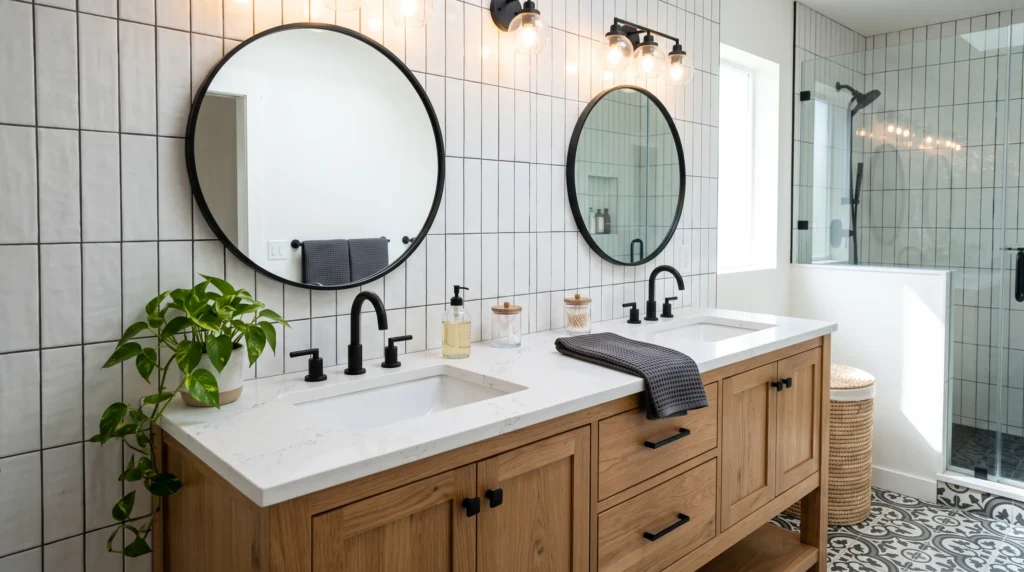
Standard height is the older residential norm, found in most homes built before the early 2000s. It matches traditional sink height rather than counter height, which can feel low if you're used to comfort-height cabinets elsewhere.
This height works best for:
- Guest bathrooms and powder rooms
- Households with kids or shorter adults
- Homes where original plumbing rough-ins remain in place
Call a pro if you're unsure whether your cabinet supports a heavier stone or quartz countertop without added bracing.
Why Standard Height Bathroom Vanities Are Still Common in Older Homes
Older plumbing rough-ins, cabinet framing, and mirror placement were built around the 30 to 32 inch standard, so switching to a taller vanity later often means moving water lines, the drain, and sometimes the mirror. That's a bigger job than a straight cabinet swap, which is why many owners keep this height during a simple refinish.
2. Comfort Height Vanities (34 to 36 Inches)
Comfort height brings the vanity up to roughly kitchen counter level, and it's become the most requested height in remodels. Less bending at the sink means less strain on the back and knees, especially for taller adults.
The tradeoff is that comfort height can feel too tall for young children, so it's worth thinking through who actually uses the bathroom before committing.
Call a pro if converting a standard-height cabinet to comfort height, since it usually requires a new plumbing rough-in, not just a taller box.
How to Decide If a Comfort Height Vanity Is Right for Your Bathroom
Stand at your current vanity and check where the counter hits your wrist. If your wrist bends downward, comfort height will likely feel more natural. If children will use the bathroom for years, a step stool can bridge the gap.
For a closer look, see What Is a Comfort-Height Vanity? 5 Reasons Homeowners Are Switching.
3. ADA-Compliant Vanity Height (34 to 36 Inches With Clearance)
ADA guidelines specify a sink rim height between 34 and 36 inches, but height alone doesn't make a vanity compliant. A fully compliant vanity also needs:
- Knee and toe clearance underneath the sink
- Insulated or covered pipes to prevent burns
- Enough open floor space for a wheelchair to approach directly
Call a pro if the bathroom needs to meet ADA code for a rental, business, or aging-in-place remodel. Getting clearance and rim height both correct is a code issue, not just a comfort preference.
How to Fix a Bathroom Vanity That Doesn't Meet ADA Height Requirements
The most common fix is replacing a cabinet-style vanity with a wall-mounted or pedestal sink that opens up the required clearance, then confirming the rim height falls in range once installed.
For a full breakdown, see What Is the ADA-Compliant Bathroom Vanity Height? 6 Requirements to Know.
4. Vessel Sink Vanity Height (Cabinet Typically 28 to 30 Inches)
Vessel sinks sit on top of the counter rather than dropping into it, adding 4 to 6 inches once the bowl is in place. To keep the finished height comfortable, most vessel sink cabinets are built shorter than a standard vanity.
Before you order a vessel sink vanity, confirm:
- The cabinet height (usually 28 to 30 inches before the sink is added)
- The bowl height of your specific vessel sink
- The faucet's reach, so it clears the bowl comfortably
Skipping this adjustment is one of the most common mistakes we see: a full-height cabinet paired with a vessel sink can end up several inches too tall.
How to Fix a Vessel Sink Vanity That Sits Too High
If the cabinet is already installed and sits too tall, the fix is usually a lower-profile vessel bowl or trimming the cabinet base, rather than replacing the vanity.
For exact measurements, see How Tall Should a Vanity Be for a Vessel Sink? 4 Measurements to Get Right.
5. Kids and Universal Design Height (28 to 30 Inches or Lower)
For bathrooms used primarily by young children, a lower vanity, sometimes with a built-in step, makes handwashing safer without a stool. This range also supports universal design for anyone using a wheelchair or seated at the vanity.
This height range makes the most sense for:
- Bathrooms used mainly by young children
- Households with a wheelchair user
- Multi-generational homes planning ahead for aging in place
Call a pro if adding a secondary low sink alongside a standard or comfort-height vanity, since this affects both plumbing layout and drain slope.
Why Universal Design Bathroom Vanities Use Lower Height Ranges
Universal design aims for one bathroom that works for the widest range of users without modification, so the lower range prioritizes seated and child access over standing comfort for tall adults.
6. Double Vanity Height (Typically Comfort Height, 36 Inches)
Double vanities almost always use one consistent height across both sinks, most commonly comfort height, since mismatched heights look and function poorly. The real decision isn't the cabinet, it's whether both users' preferences align.
Call a pro if combining two single vanities into one double run, since matching height, depth, and counter overhang takes precise measurement.
How to Choose the Right Height for a Double Bathroom Vanity
Measure both primary users the same way described for comfort height (wrist position at the counter), then default to comfort height if there's disagreement, since it fits a wider range of adult heights.
7. Floating Vanity Height (Installed at 32 to 36 Inches Off the Floor)
Floating, or wall-mounted, vanities aren't tied to a fixed height. Since they're not sitting on the floor, the installer sets the mounting height during installation, typically between 32 and 36 inches.
Before installation, a pro will confirm:
- The wall's internal blocking or bracket placement
- The household's preferred height
- Plumbing rough-in location relative to the mounting height
Call a pro for any floating vanity install. Getting the mounting height wrong risks the vanity pulling away from the wall over time.
Why Floating Bathroom Vanities Offer the Most Height Flexibility
Because a floating vanity's height comes entirely from where it's bolted to the wall rather than the cabinet's base, homeowners can match any preference in the same footprint, without a fully custom cabinet. Floating vanities also come with well-documented installation and support challenges, as Bob Vila's guide to common floating vanity problems explains, which is another reason professional installation matters for this style.
Get the Height Right the First Time
There is no single "correct" vanity height anymore, and chasing the wrong number is one of the most common, and most expensive, mistakes we see in Arlington bathrooms. A vanity that's technically "standard" but wrong for your household will nag at you every morning: the ache in your back, the water on the floor, the stool you keep tripping over. The fix is matching the height to the people who use that bathroom.
If you're remodeling and want a height that fits your household, aren't sure whether your bathroom needs ADA clearance, or just want a second opinion before the countertop is cut, Fort Worth Refinishing answers Arlington, TX homeowners every week. Contact us today or give us a call to request a free quote, and we'll walk the space with you before anything is ordered.
Frequently Asked Questions
Is a taller bathroom vanity always better?
Not necessarily. Taller suits most adults, but it's a common callback when a family with young kids goes full comfort height and needs a step stool at every sink.
Can I just add legs or a riser to make my vanity taller?
Our rule of thumb from the field is no, not safely. A cabinet raised on risers wasn't engineered for that load, and the plumbing underneath usually can't stretch to match.
How do I know if my bathroom vanity needs to meet ADA height requirements?
If the property is a rental, a business, or a certified aging-in-place remodel, ADA rules typically apply. For a private home, ADA compliance is a best practice rather than a legal requirement, though local code varies.
Does changing vanity height mean redoing the plumbing?
Usually, yes, if you're changing height by more than an inch or two. The water lines and drain are set at a fixed height behind the wall, and comfort-height conversions almost always mean moving them.
What height should I choose for a vessel sink vanity?
In our experience, a cabinet in the 28 to 30 inch range before the sink is added usually lands at a comfortable finished height once a standard bowl and faucet go on top.
Is it cheaper to refinish my current vanity or replace it at a new height?
It depends on whether the height is changing. Keeping the current height, refinishing is almost always more affordable. Changing height usually requires replacement, since the cabinet and plumbing change together.
My vanity feels too short. Can I fix that without replacing the whole cabinet?
Sometimes. Adding a taller countertop with a vessel-style sink can add a few inches without full replacement, but this doesn't work in every layout. A quick in-home measurement tells us if it will work for yours.
What height is best for a double vanity if my partner and I are very different heights?
In our experience, most couples settle on comfort height as the shared compromise and solve the difference with mirror height and lighting, rather than splitting the counter into two heights.
How much does it typically cost to change a bathroom vanity's height?
Costs vary depending on whether plumbing needs to move, the countertop is being replaced, and the finish level. Because pricing depends so much on your bathroom, we recommend a free in-home estimate rather than a general number.