
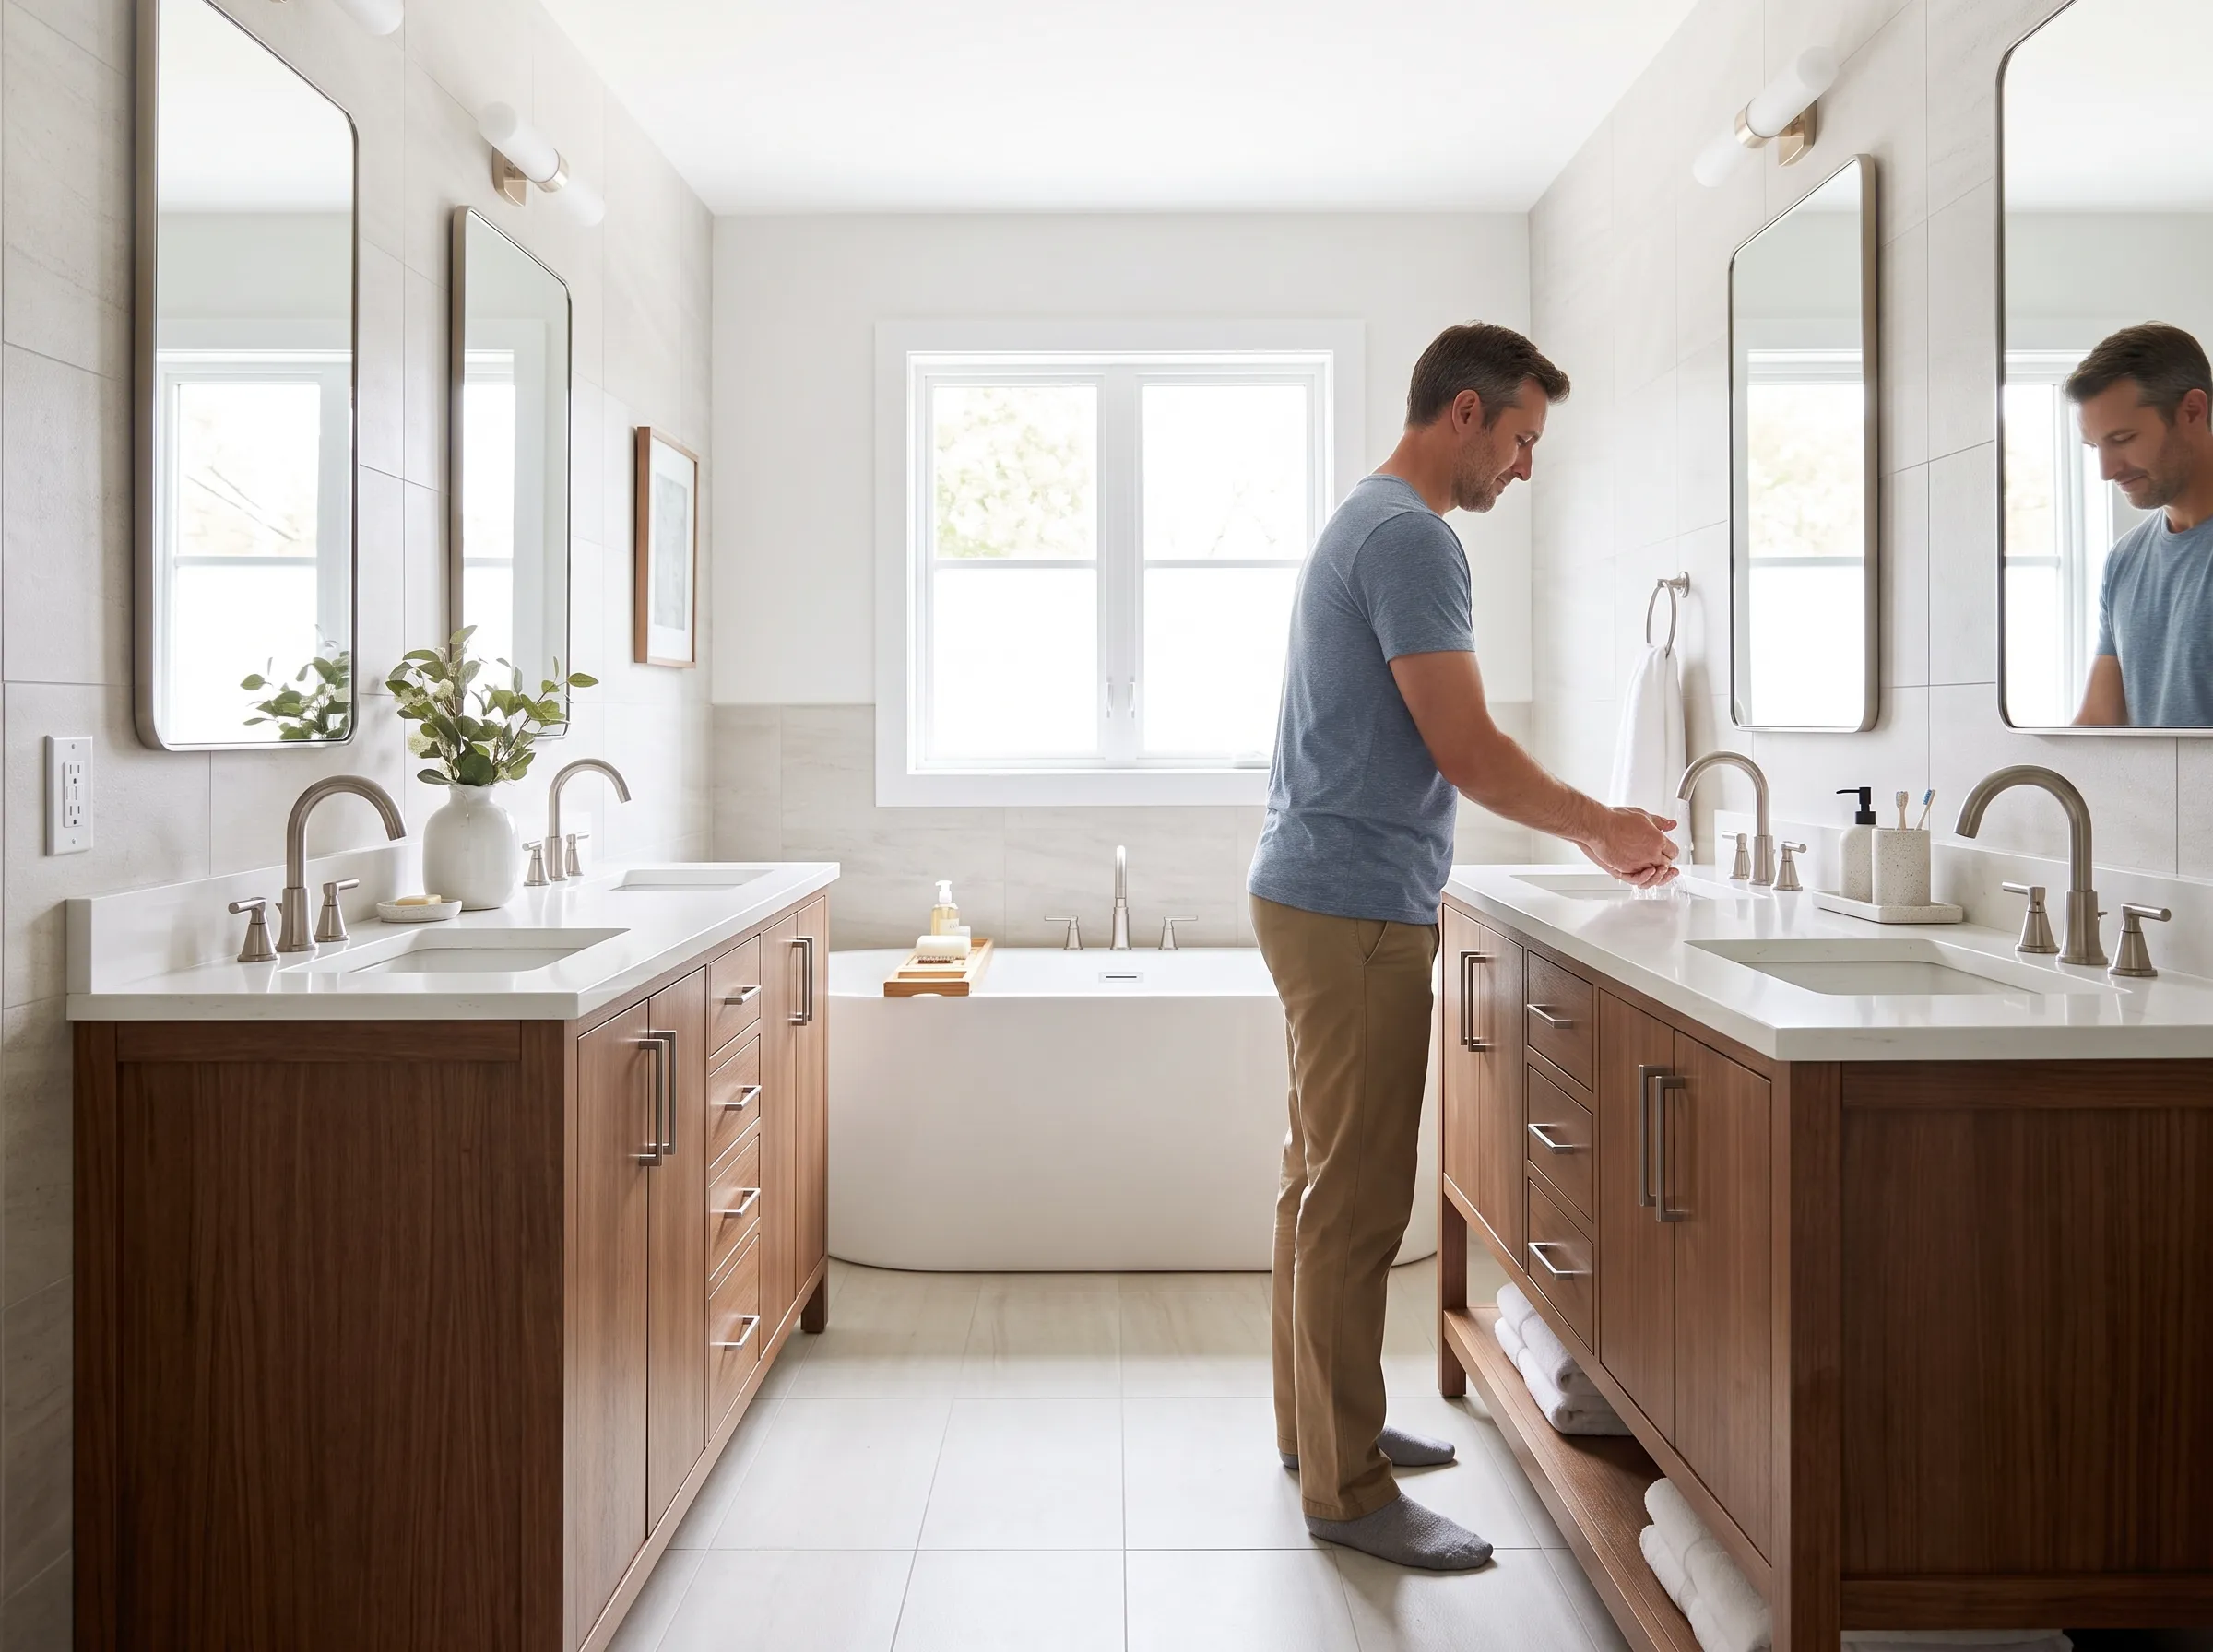
A comfort-height bathroom vanity sits at 34 to 36 inches tall, roughly the same level as a kitchen counter, compared to the older 30 to 32 inch standard. The extra few inches means less bending at the sink, which is why comfort height has become the most requested vanity height in bathroom remodels. It isn't the right fit for every household, but for most adults, it's an upgrade worth understanding before your next remodel.
Key Takeaways
- Comfort height runs 34 to 36 inches, close to kitchen counter height, versus 30 to 32 inches for standard vanities.
- Less bending at the sink means less strain on the back and knees, especially for taller adults.
- Comfort height has become the default choice in most primary bathroom remodels over the past several years.
- It isn't ideal for young children, so many households keep standard height in kids' bathrooms.
- Switching to comfort height usually means moving plumbing, not just installing a taller cabinet.
- In Arlington, TX, we're installing comfort-height vanities in most primary bathroom remodels, while standard height still holds in kids' and guest baths.
Comfort Height vs. Standard Height
| Factor | Comfort Height
(34 to 36 in) |
Standard Height
(30 to 32 in) |
| Back and knee strain | Lower, less bending | Higher for taller adults |
| Best for | Adults, primary bathrooms | Kids, guest baths, mixed households |
| Plumbing changes needed | Usually yes | No, if height stays the same |
| Resale appeal | Strong in most markets | Neutral, still common in older homes |
| Matches kitchen counters | Yes | No |
1. Less Back and Knee Strain at the Sink
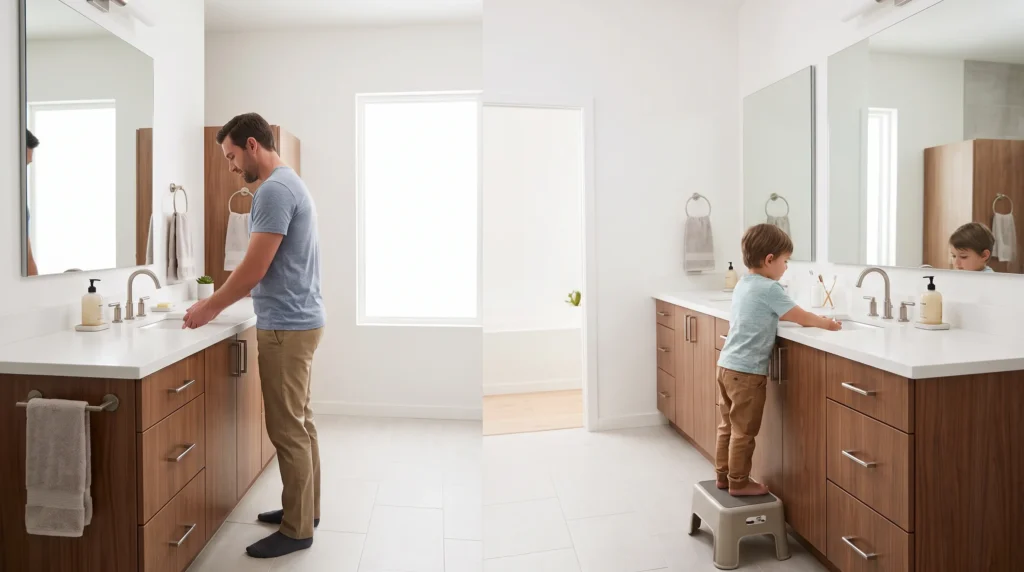
The single biggest reason homeowners switch to comfort height is physical comfort. Bending over a low sink several times a day adds up, especially for taller adults or anyone with existing back or knee issues. Raising the vanity by a few inches brings the sink closer to a natural standing posture, similar to washing your hands at a kitchen island.
Comfort height tends to help most with:
- Taller adults who bend more at a standard-height sink
- Anyone managing chronic back or knee pain
- Households where the vanity gets heavy daily use
- Bathrooms shared mainly by adults rather than young children
Call a pro if you have a household member with mobility or joint concerns. A licensed installer can help determine whether comfort height, or a different ergonomic adjustment, is the better fit.
How Comfort Height Reduces Strain Compared to Standard Vanities
At standard height, most adults bend forward several degrees at the sink, which puts repeated pressure on the lower back over time. Comfort height narrows that gap significantly, which is why it's often recommended for households with older adults or anyone managing chronic back pain.
For a full breakdown of how vanity height affects your whole household, see What Is the Standard Height of a Bathroom Vanity? 7 Heights Explained.
2. It Matches Kitchen Counter Height for a Seamless Feel
Comfort height gets its name because it mirrors the counter height most people already use every day in the kitchen. Homeowners who've grown used to a taller kitchen counter often find standard-height bathroom vanities feel noticeably low by comparison, especially in newer homes where kitchen counters have crept upward over the years.
Call a pro if you're trying to match vanity height across multiple bathrooms in the same home for a consistent feel throughout.
Why Comfort Height Vanities Feel More Modern Than Standard Height
Design trends have shifted toward continuity between kitchen and bathroom fixtures, and comfort height is part of that shift. This move toward taller, kitchen-inspired proportions shows up throughout current design coverage, including The Spruce's roundup of bathroom vanity design ideas.
3. It Supports Aging in Place Without Feeling Institutional
Standard accessibility fixtures can sometimes feel clinical, but comfort height offers a middle ground: it reduces bending and strain for older adults without the visual cues of a purpose-built ADA installation. This makes it a popular choice for homeowners planning to stay in their home long term.
Comfort height alone doesn't meet full ADA requirements, though. If your bathroom needs to meet accessibility code specifically, the height range overlaps, but clearance and pipe coverage are separate requirements. Call a pro if accessibility compliance, not just comfort, is the goal.
Is a Comfort-Height Vanity the Same as an ADA-Compliant Vanity?
No. The height ranges overlap (both fall between 34 and 36 inches), but a fully ADA-compliant vanity also needs:
- Knee and toe clearance underneath the sink
- Insulated or covered pipes to prevent burns
- Adequate open floor space for a wheelchair to approach directly
A comfort-height vanity built as a standard cabinet won't meet those requirements on its own.
For the full list of what ADA compliance actually requires, see What Is the ADA-Compliant Bathroom Vanity Height? 6 Requirements to Know.
4. It Tends to Appeal to Buyers and Appraisers
Comfort height has become common enough in new construction and higher-end remodels that its absence can occasionally read as dated to buyers touring a home. Design-forward upgrades like this are frequently featured in resources such as Family Handyman's collection of bathroom vanity ideas, which showcases the kind of current, cohesive look buyers respond to. While vanity height alone won't make or break a sale, it's one of several small details that add up to a bathroom feeling current versus original.
Call a pro before assuming a comfort-height upgrade will pay for itself at resale. Return on a remodel depends heavily on your specific market and the rest of the bathroom's condition.
Does a Comfort-Height Vanity Increase Home Value?
It can contribute to a stronger overall impression, particularly in a primary bathroom, but it's rarely a standalone value driver. It matters more as part of a cohesive remodel that also includes updated countertops, fixtures, and finish.
5. It Works Well With Vessel Sinks and Custom Cabinetry
Because comfort height starts from a taller base, it pairs naturally with design choices that are more common in modern bathroom design, including:
- Vessel sinks
- Floating or wall-mounted vanities
- Thicker natural stone or quartz countertops
- Taller, more custom cabinetry with additional storage
A standard-height cabinet can sometimes feel cramped once these additions are stacked on top.
Call a pro if you're pairing comfort height with a vessel sink, since the combined height of cabinet, bowl, and faucet needs to land in a comfortable working range.
How to Combine Comfort Height With a Vessel Sink Without Making the Vanity Too Tall
Because vessel sinks add height on top of the cabinet, many comfort-height vessel sink vanities actually use a shorter cabinet base to compensate, landing closer to 28 to 30 inches before the bowl is added.
For exact numbers, see How Tall Should a Vanity Be for a Vessel Sink? 4 Measurements to Get Right.
Is Comfort Height Right for Your Bathroom?
Comfort height is worth considering if your household is mostly adults, especially taller adults, and you're already planning to update plumbing as part of a larger remodel. It's less ideal for kids' bathrooms or households that will use the same space for decades across a wide age range. Many Arlington homeowners split the difference: comfort height in the primary bathroom, standard height everywhere else.
If you're weighing a comfort-height upgrade against a simpler refinish, bathroom vanity refinishing is often the more affordable option when you're keeping the current height, since it preserves your existing plumbing.
Ready to See Comfort Height in Your Bathroom?
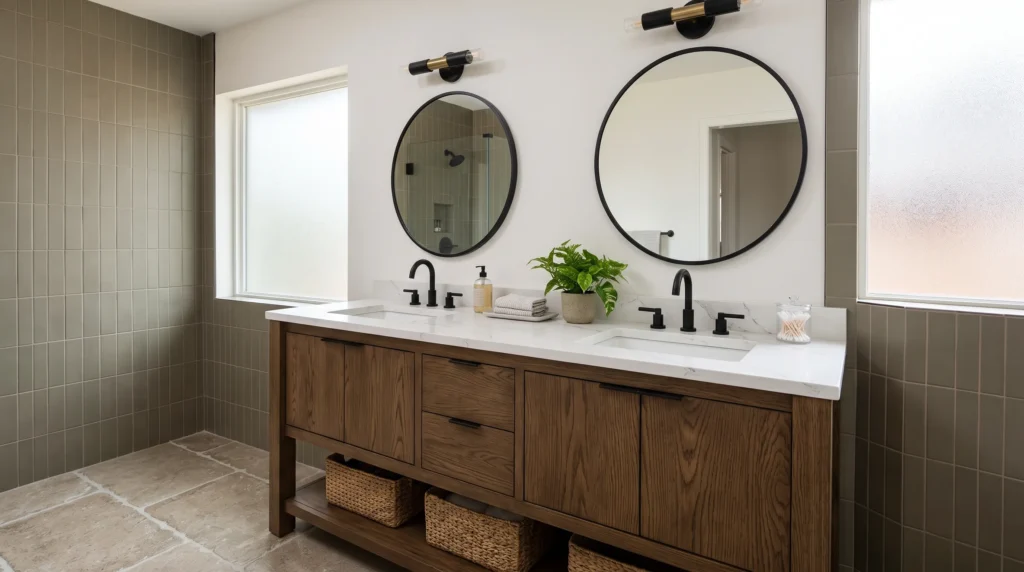
Comfort height isn't just a trend; it's a genuine improvement for most adult households, but it only pays off when it's installed correctly, with plumbing moved to match. Getting it wrong means a vanity that looks right but never quite feels right, and that's a costly mistake to fix after the fact.
Fort Worth Refinishing helps Arlington, TX homeowners decide whether comfort height makes sense for their specific bathroom and household. Contact us today or give us a call to request a free quote, and we'll help you plan the height, layout, and finish before anything gets ordered.
Frequently Asked Questions
Is comfort height worth the extra cost?
For most adult households, yes. It's one of our most common upgrade requests, and homeowners rarely ask us to switch back to standard height once they've lived with comfort height.
Can I install a comfort-height vanity without moving my plumbing?
Usually not. Our rule of thumb from the field is that anything beyond an inch or two of height change requires moving the water supply lines and drain, since they're set at a fixed point behind the wall.
Will a comfort-height vanity work in a small bathroom?
In most cases, yes. Comfort height affects vertical space, not footprint, so it fits the same floor plan as a standard vanity in nearly every layout we've seen.
Is comfort height too tall for kids?
It can be. This is one of our most common callbacks: families install comfort height throughout the house and then need a step stool at every sink for younger children.
Does comfort height meet ADA requirements?
Not automatically. The height ranges overlap, but ADA compliance also requires specific clearance underneath the sink and insulated pipes, which a standard comfort-height cabinet doesn't include unless built for it.
Can I retrofit my existing standard-height vanity to comfort height?
Sometimes, but it's rarely a simple swap. In our experience, retrofitting usually means replacing the cabinet and adjusting the plumbing rough-in rather than modifying the existing piece.
What if my partner and I disagree on comfort height versus standard?
In our experience, most couples settle on comfort height as the shared compromise, since it comfortably fits a wider range of adult heights than standard does.
Does comfort height cost more to install than standard height?
It typically does, mainly due to the plumbing adjustments involved rather than the cabinet itself. Because costs vary by bathroom, we recommend a free in-home estimate for an accurate number.
Is comfort height the same in every bathroom vanity I see for sale?
Not always. Manufacturers use "comfort height" loosely, so it's worth confirming the actual measurement, usually 34 to 36 inches, before ordering, since some pieces marketed this way land slightly outside that range.