
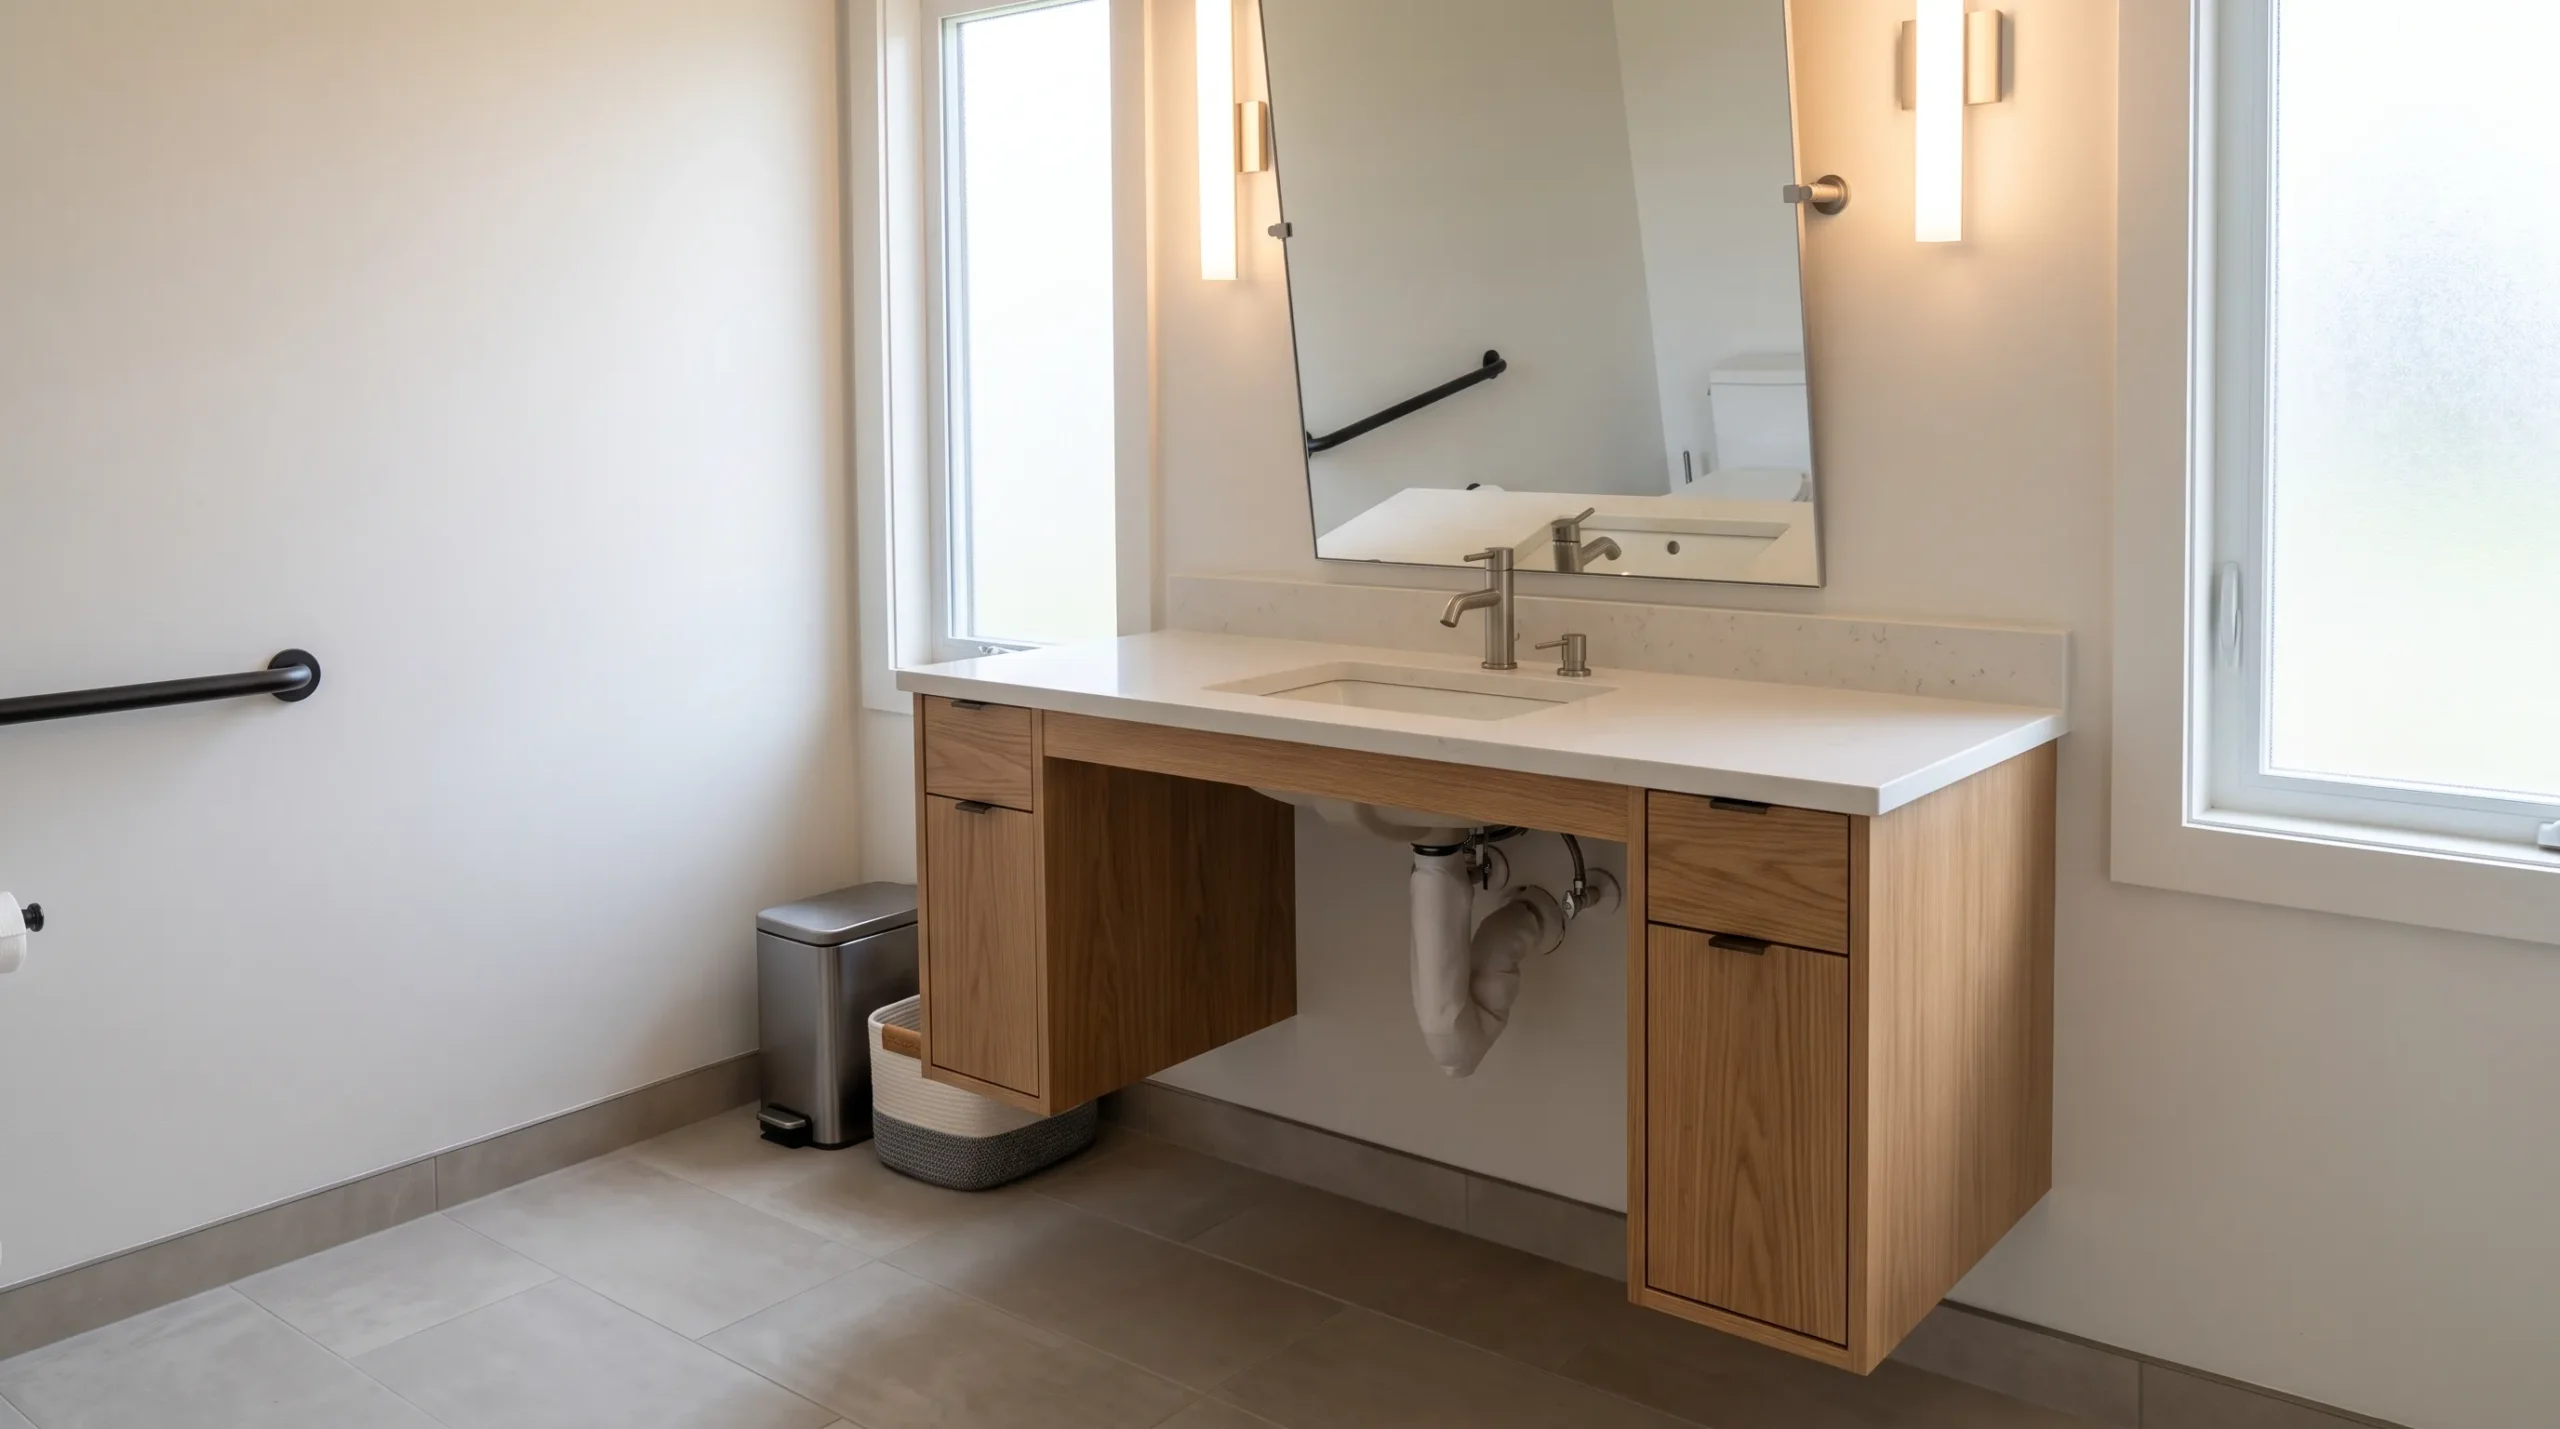
An ADA-compliant bathroom vanity needs a sink rim height between 34 and 36 inches, but height alone doesn't make it compliant. A fully accessible vanity also needs specific knee and toe clearance underneath, insulated pipes, adequate approach space, an operable faucet, and appropriately mounted accessories. Skipping any one of these six requirements means the vanity can still fail an ADA inspection even if the height looks correct on paper.
Key Takeaways
- ADA-compliant sink rim height falls between 34 and 36 inches, the same range as comfort height.
- Height overlap with comfort height doesn't mean automatic compliance. Clearance, pipe covering, and approach space are separate requirements.
- Knee and toe clearance underneath the sink is required for wheelchair access.
- Exposed hot water and drain pipes must be insulated or covered to prevent burns.
- A compliant faucet uses a lever, paddle, or sensor rather than a twist knob.
- In Arlington, TX, we see ADA compliance requested most often for rentals, aging-in-place remodels, and licensed care settings.
ADA-Compliant vs. Comfort-Height Vanity
| Feature | ADA-Compliant | Comfort Height Only |
| Rim height | 34 to 36 in | 34 to 36 in |
| Knee and toe clearance | Required | Not required |
| Pipe insulation | Required | Not required |
| Clear floor approach space | Required | Not required |
| Faucet type | Lever, paddle, or sensor | Any style |
| Mirror and accessory height | Lowered or tilted for seated use | Standard placement |
1. Sink Rim Height (34 to 36 Inches)
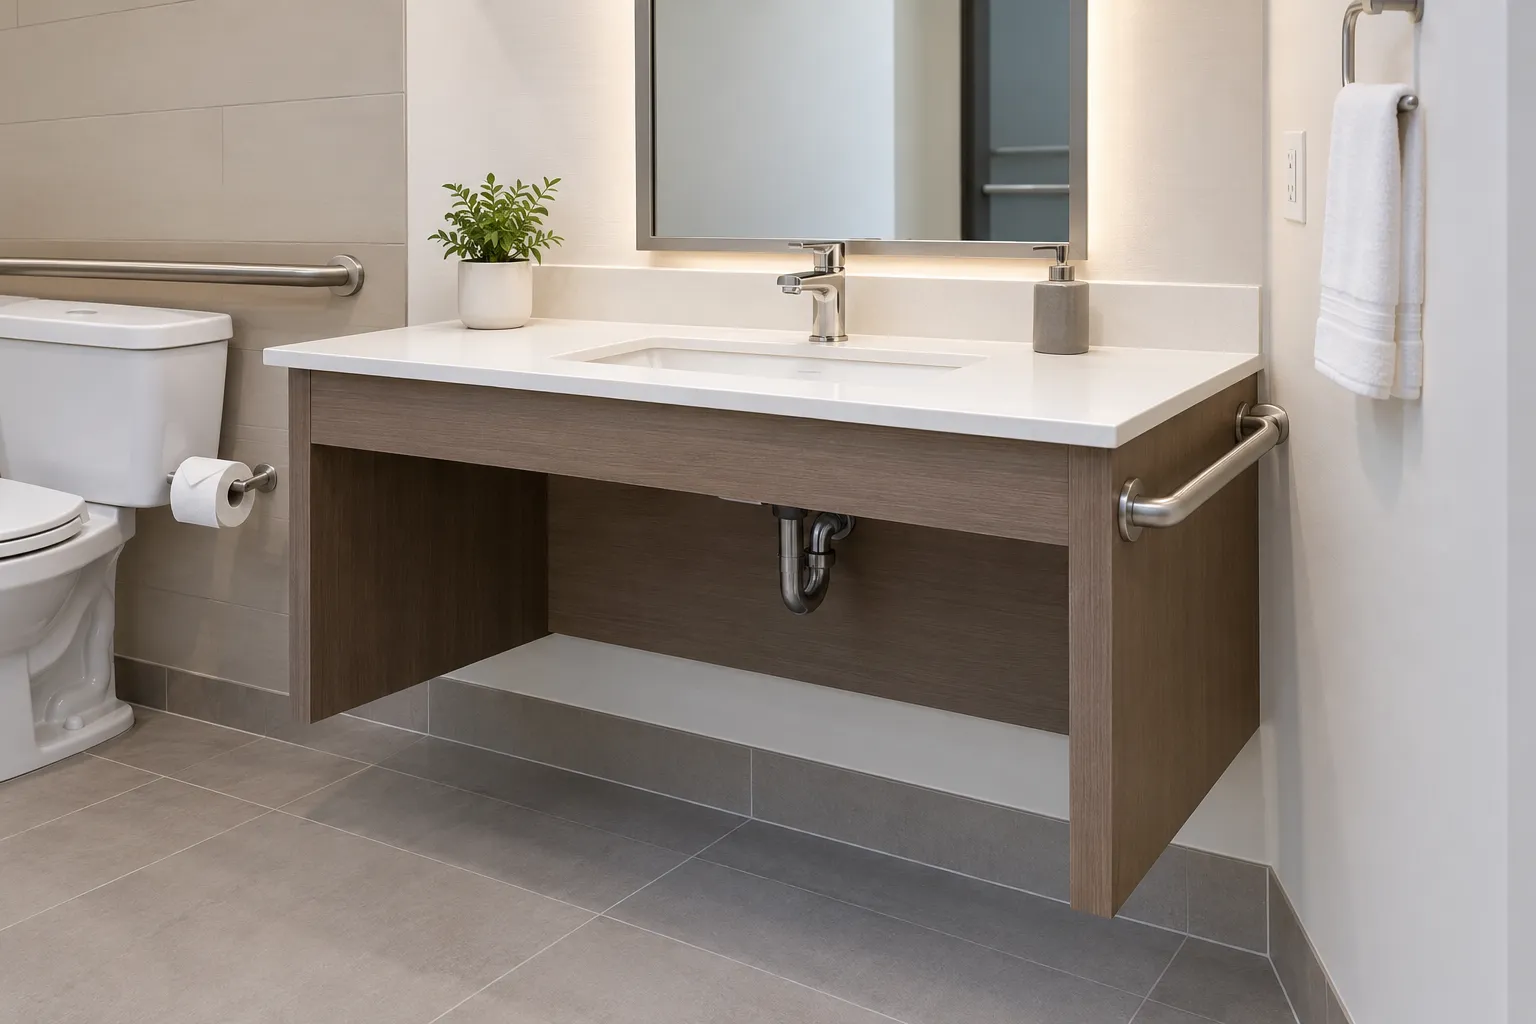
ADA guidelines specify that the sink rim should sit between 34 and 36 inches above the finished floor. This range overlaps with comfort height, which is part of why the two are sometimes confused, but rim height is only the starting point for full compliance.
For how this height compares to the full range of vanity heights, see What Is the Standard Height of a Bathroom Vanity? 7 Heights Explained.
Call a pro to confirm rim height after the sink and faucet are installed, not just when the cabinet is ordered, since the finished height can shift slightly depending on the sink style chosen.
How Rim Height Is Measured for ADA Compliance
Rim height is measured from the finished floor to the top edge of the sink basin, not to the countertop surface around it. This distinction matters most with vessel sinks or deep basins, where the counter and rim height can differ by several inches.
For how vessel sink height is calculated more generally, see How Tall Should a Vanity Be for a Vessel Sink? 4 Measurements to Get Right.
2. Knee and Toe Clearance
A compliant vanity needs open space underneath the sink for a wheelchair user to roll forward and use the sink directly, rather than approaching from the side. This means no cabinet doors, drawers, or solid base blocking the area beneath the basin.
Clearance underneath the sink also matters for transfer safety more broadly. Bathroom falls are common among older adults, and CDC research on nonfatal bathroom injuries found that injury rates rise sharply with age, with the highest rates among people 85 and older. Adequate clearance and stable transfer space are part of reducing that risk.
Call a pro if you're converting a cabinet-style vanity to meet clearance requirements, since this usually means removing the cabinet base entirely in favor of a wall-mounted or pedestal-style sink.
How to Fix a Bathroom Vanity That Doesn't Meet ADA Clearance Requirements
The most reliable fix is replacing a cabinet-style vanity with a wall-mounted or pedestal sink, which opens up the required knee and toe space automatically. This is also the point where pipe insulation typically gets addressed, since removing the cabinet base exposes the plumbing underneath.
3. Insulated or Covered Pipes
Once the area underneath the sink is open for clearance, the water supply and drain pipes become exposed, which creates a burn risk for anyone using the space at close range, particularly wheelchair users whose legs may rest closer to hot water lines. ADA guidelines require these pipes to be insulated or otherwise covered.
Call a pro to insulate exposed pipes as part of any ADA clearance conversion. This step is easy to overlook once the cabinet base is removed, but it's a required part of full compliance, not an optional safety add-on.
Why Pipe Insulation Is a Required ADA Feature, Not Just a Safety Tip
Unlike some general safety recommendations, pipe insulation under an ADA-compliant sink is a code requirement tied directly to the exposed plumbing that clearance space creates. Skipping it leaves a vanity technically open underneath but still non-compliant.
4. Clear Floor Space for Approach
Beyond the space directly under the sink, ADA compliance requires enough open floor area in front of the vanity for a wheelchair to approach and turn if needed. Industry-recommended clearance minimums call for at least 30 inches of clear floor space in front of a vanity and roughly 15 inches from the center of the sink to any adjacent wall or fixture, as This Old House's guide to choosing a bathroom vanity notes, though exact ADA figures should always be confirmed against local code.
This requirement affects more than just the vanity itself. It also shapes where other fixtures, like the toilet or shower, can be placed in relation to the sink.
Call a pro if you're planning a full bathroom layout around ADA compliance, since floor space requirements interact with every other fixture in the room, not just the vanity.
How Much Clear Floor Space Does an ADA Bathroom Vanity Need?
Requirements vary somewhat by jurisdiction and building type, so confirming local code is essential, but the general principle is consistent: enough uninterrupted floor space for a wheelchair to approach the sink directly and maneuver without obstruction.
5. Faucet Operability
ADA guidelines also require faucet hardware that can be operated with a closed fist or minimal grip strength, since twist knobs can be difficult or impossible for people with limited hand dexterity. Lever handles, paddle handles, and touchless sensor faucets all typically meet this requirement.
Call a pro if you're updating an existing vanity's faucet for compliance without replacing the entire fixture. In many cases, the faucet body can be swapped without touching the sink or countertop.
What Type of Faucet Meets ADA Requirements?
Any faucet operable with one hand and without tight grasping, pinching, or wrist twisting generally meets this standard. Lever and paddle handles are the most common choices, and sensor-activated faucets meet the requirement without any manual operation at all.
6. Mirror and Accessory Height
A fully compliant bathroom also positions the mirror and accessories, like towel bars and soap dispensers, at a height usable from a seated position. This typically means mounting mirrors lower than standard placement or using a tilted mirror that accommodates both seated and standing users.
Call a pro if you're renovating an existing bathroom for compliance, since mirror and accessory height is one of the details most often missed when the focus stays on the sink and vanity alone.
Why Mirror Height Matters as Much as Sink Height for ADA Compliance
A vanity can meet every clearance and plumbing requirement and still fall short of full accessibility if the mirror above it is mounted too high for a seated user to see themselves. Full compliance treats the vanity area as a complete system rather than a single fixture.
Is Your Bathroom Actually ADA-Compliant?
Meeting one or two of these six requirements is common, but full compliance means addressing all of them together: rim height, clearance, pipe insulation, approach space, faucet type, and accessory placement.
If your bathroom only needs to feel more accessible rather than meet formal code, see What Is a Comfort-Height Vanity? 5 Reasons Homeowners Are Switching, which covers some of the same ground without the full clearance and plumbing changes.
Ready to Bring Your Bathroom Up to Code?
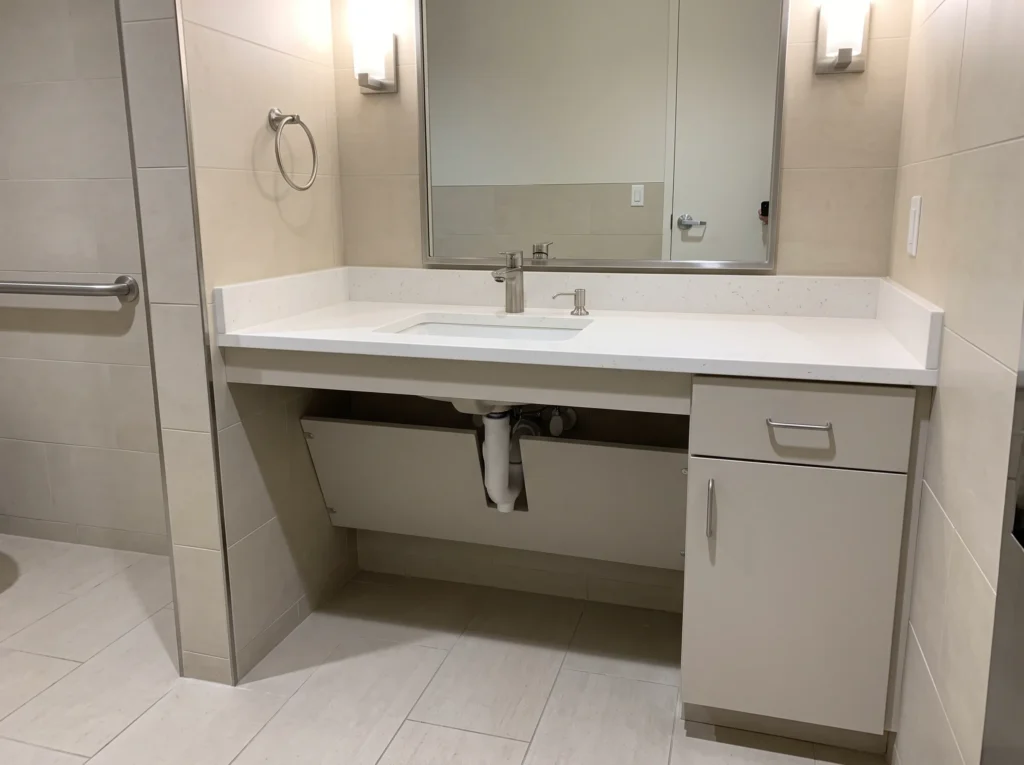
ADA compliance isn't a single measurement; it's six separate requirements that have to work together, and missing even one means the space isn't fully accessible no matter how good the height looks on paper. Getting it right the first time matters most for rentals, licensed care settings, and any aging-in-place remodel where safety, not just comfort, is the goal.
Fort Worth Refinishing helps Arlington, TX homeowners and property owners plan ADA-compliant vanity installations from rim height down to pipe insulation and clearance. Contact us today or give us a call to request a free quote, and we'll walk through exactly what your bathroom needs.
Frequently Asked Questions
Is a comfort-height vanity the same as an ADA-compliant vanity?
No. The rim height ranges overlap, but ADA compliance also requires knee and toe clearance, insulated pipes, adequate approach space, and specific faucet and mirror requirements that a standard comfort-height cabinet doesn't automatically include.
What's the most commonly missed ADA requirement in bathroom remodels?
In our experience, pipe insulation and mirror height are the two most frequently overlooked, since most of the attention goes to the sink and clearance space.
Can I convert my existing vanity to be ADA-compliant, or do I need to start over?
It depends on the current setup. Our rule of thumb from the field is that cabinet-style vanities usually require replacement with a wall-mounted or pedestal sink to open up clearance, while faucet and mirror updates are often simpler add-ons.
Does ADA compliance affect resale value?
It can help, particularly in markets with a higher share of older buyers or multi-generational households, but it's not typically a primary value driver on its own.
What faucet types meet ADA requirements?
Lever handles, paddle handles, and touchless sensor faucets all generally meet the requirement for one-handed operation without tight grasping or twisting.
How much does an ADA-compliant vanity conversion typically cost?
Costs vary widely depending on whether plumbing needs to move, the cabinet needs replacing, and how much of the existing layout can stay in place. We recommend a free in-home estimate for an accurate number.
Do I need a permit for ADA bathroom modifications?
In many cases, yes, particularly for plumbing changes. Local permitting requirements vary, so it's worth confirming with your municipality or asking your installer to handle that step.
Is grab bar installation part of ADA vanity requirements?
Grab bars are typically addressed separately from vanity height, usually near the toilet and shower or tub, but they're often planned together as part of a full accessibility remodel.
Can an ADA-compliant vanity still look modern?
Yes. Wall-mounted sinks, lever faucets, and tilted mirrors are common in current design trends independent of accessibility needs, so compliance doesn't have to mean a clinical look.